Daylight, glare and solar
gain assessed together.
In this climate, the daylight strategy and the cooling load are the same decision.
We simulate annual daylight availability across the floor plate to maximize useful natural light while controlling glare and solar gain, reducing lighting energy demand without transferring the load onto the cooling system.
Results are expressed in the metrics that certification bodies and design teams actually use: spatial daylight autonomy, annual sunlight exposure, daylight factor and glare probability, evaluated against the façade options on the table.
- Daylight simulation
- Spatial Daylight Autonomy (sDA)
- Annual Sunlight Exposure (ASE)
- Daylight factor assessment
- Glare assessment
- Window & façade optimization
- Shading analysis
- Interior daylight distribution
- Certification daylight calculations
- Lighting energy interaction
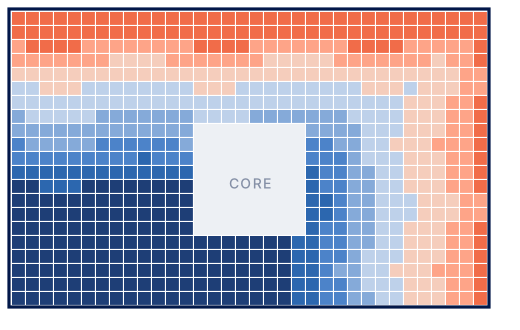
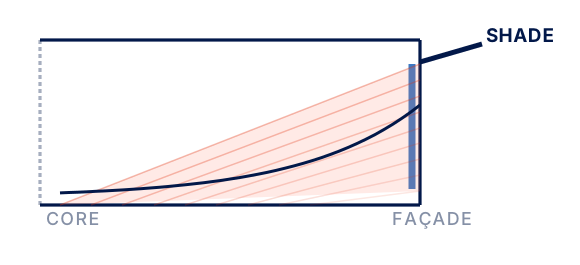
Annual daylight availability across the occupied floor plate, hour by hour, against the local sky and sun path.
Glazing ratio, glass specification, external shading geometry and internal control strategy.
Lighting energy, cooling load, plant sizing, occupant comfort and certification credit achievement.